
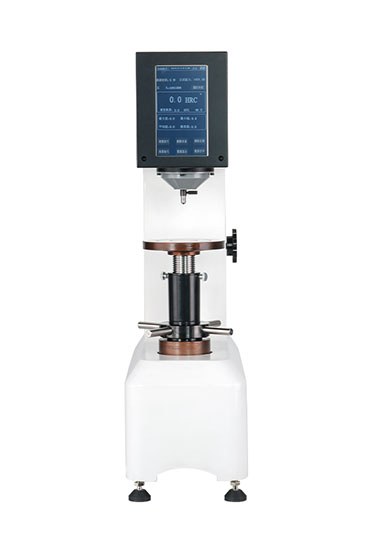
PREMIUMBUILDMICROCREHardness Testers
HRS-150 Digital Rockwell Hardness Tester
Rockwell Hardness Testers
Model HRS-150
Details
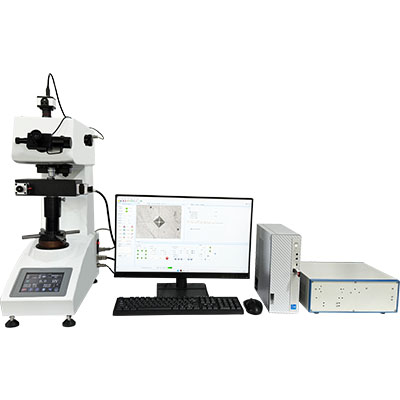
No translation available yet — Chinese original below Full description (Chinese original) ↓
What it can measure — the first thing to check against your samples
Objectives, eyepieces, illumination and field of view
Stage, travel, dimensions and weight — siting and fixturing
Loading mode, speed, dwell and software interfaces
Power, consumption and ambient requirements
Standard, optional and supplied-with items
Additional notes
Specifications vary with configuration — confirm the final technical agreement with our engineer. Optional items are priced separately.
| Measurement & Analysis System | HMAS硬度测量分析系统 |
|---|---|
| Optical Imaging System | 显微硬度大三通光学成像系统 |
| Scale Conversion | HV、HK、HBW、HRA、HRB、HRC、HRD、HRF、HR15N、HR30N、HR45N、HR15T、HR30T、HR45T |
| 硬度打压 | PC control |
| 硬度测量 | 连打连测 + 单点自动 / 手动(多测量系统) |
| 长度测量 | PC automatic |
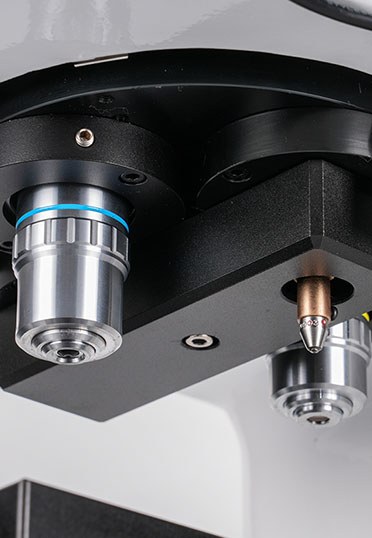
| Magnification | (23 寸屏) 10X 物镜,总放大倍数约 320X;40X 物镜,总放大倍数约 1200 倍 |
| Theoretical Hardness Range | 8‑3000HV |
| Test Force Loading | 全自动(加载 / 保荷 / 卸载) |
| Hardness Value Display | (双系统测量) 主机单独测量 / 电脑软件测量分析 |
| 主机最小检测单位 | 0.025μm |
| Test force dwell time | 0‑60 秒,最小变动量 1 秒 |
| Max Specimen Height | 135mm |
| Indenter Center to Wall Distance | 170mm |
| Power Voltage | AC 220V/50Hz |
| Overall Dimensions | 220 × 570 × 680mm (L × W × H) |
| Net Weight | 46.0kg |
Some specification values are given in the original Chinese wording; ask our engineers for an English datasheet.
The English text on this page summarises the model and specifications. The full technical description is the Chinese original below; an English datasheet is available from our engineers on request.
自动显微硬度测量系统专为金属及部分非金属材料的显微维氏硬度测定而设计,集光学成像、精密位移与智能控制于一体,可自动完成压痕数字成像与读数。
适用于机加工件、锻件、铸铁、铸钢等材质,亦可精准评估有效硬化层深度、涂镀层结合力及焊接热影响区硬度,同时实现对内部金相组织的高清观察与图像采集。
本机型的设计与验收依据下列标准;采购文件引用时请注明版本年份。
Yes. Beyond the standard configuration, measuring range, fixtures, optics and software functions can be adapted. Send your sample and test requirements and our engineers will return a configuration list and quotation.
Yes. Samples can be mailed to our Shanghai Fengxian laboratory for free testing with a written report, or you can book an on-site demonstration to confirm the workflow and data format.
Standard configurations usually ship within 15-30 working days, including first installation, commissioning and operator training. The instrument carries a one-year warranty and software upgrades are free for life.
General information only — final configuration and applicable conditions are subject to the mutually confirmed technical document.
Rockwell Hardness Testers
Rockwell Hardness Testers
Rockwell Hardness Testers
Micro Hardness Testers
Lines are staffed 08:30–17:30 on business days. Leave a message after hours and we reply the next working day.
Call Us400-8127-833 Email for a quoteshanghai@yr17.net Send a messageInclude material and specimen size for a faster answer WeChat
 Channels
 Douyin
Shortlisted from our own range only; final specifications confirmed by our engineers. Full selection →