
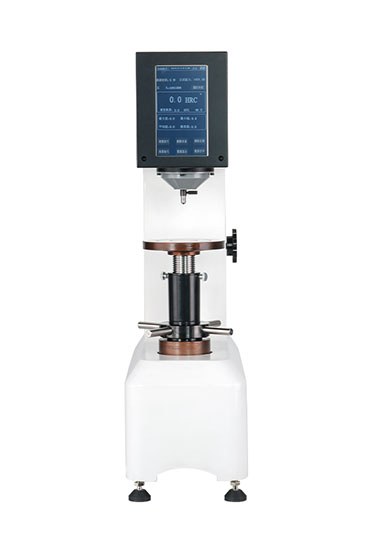
PREMIUMBUILDMICROCREHardness Testers
HRS-150 Digital Rockwell Hardness Tester
Rockwell Hardness Testers
Model HRS-150
Details
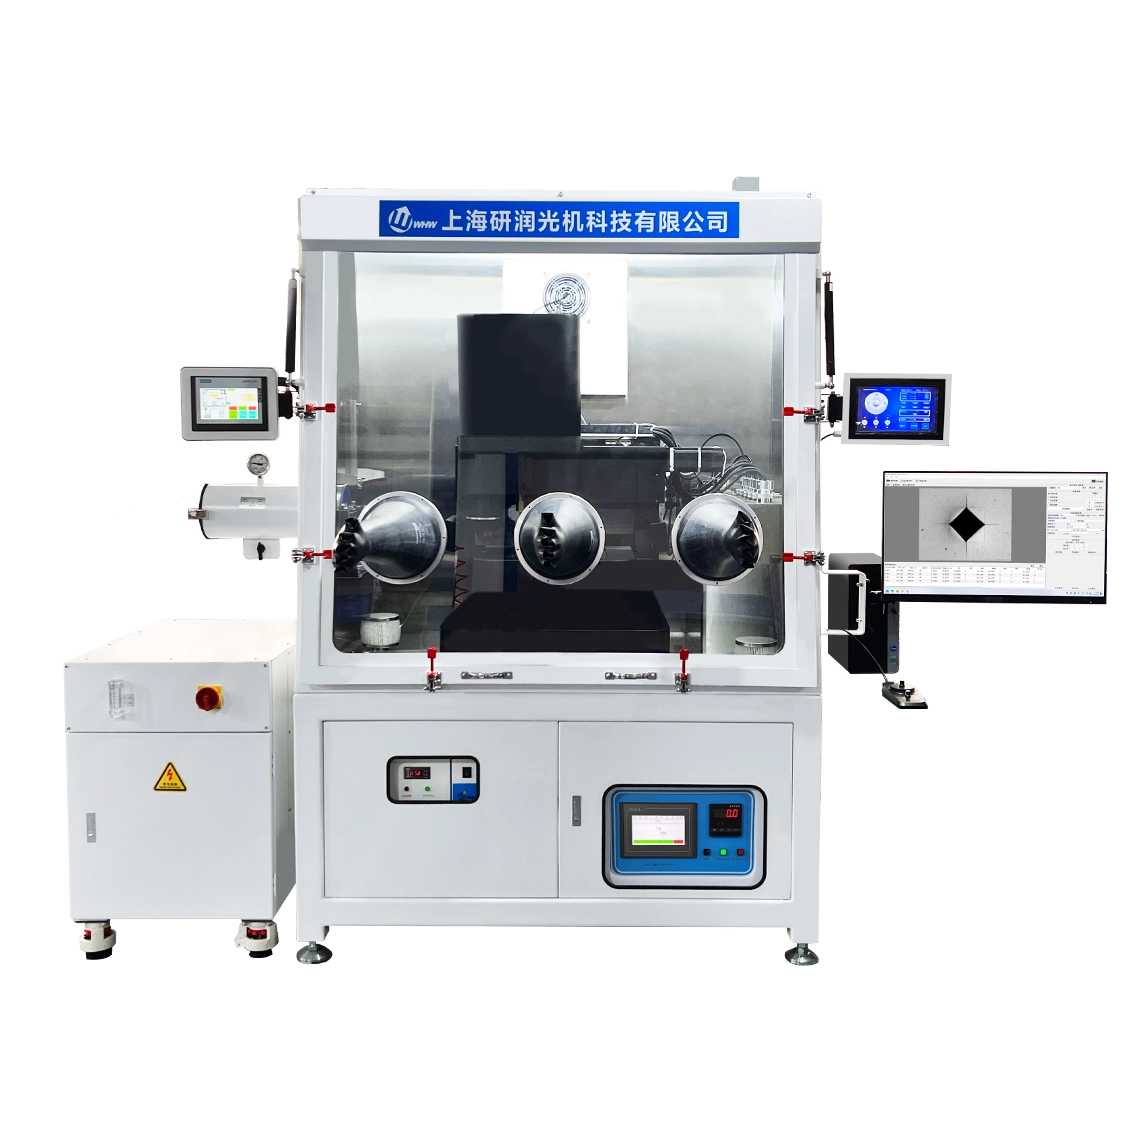
No translation available yet — Chinese original below Full description (Chinese original) ↓
Error, repeatability and smallest reading — whether data can be used for acceptance
Objectives, eyepieces, illumination and field of view
Stage, travel, dimensions and weight — siting and fixturing
Loading mode, speed, dwell and software interfaces
Power, consumption and ambient requirements
Additional notes
Specifications vary with configuration — confirm the final technical agreement with our engineer. Optional items are priced separately.
| Working Temperature | 400℃~1400℃ |
|---|---|
| Furnace Temperature Range | ≤1400℃ |
| Temperature Control Accuracy | ≤±0.3℃ |
| Temperature Field Gradient Error | ≤±5℃ |
| Heating rate range | 1℃~40℃/min |
| Furnace Chamber Size (L×W×H) | 100*80*80mm |
| Specimen Size | ≤φ30*30mm |
| Heating Elements | 4*U型二硅化钼 |
| Control Thermocouple | S型铂铑热电偶 |
| Loading Force Range | 0.1~30kg |
| Force Steps | Fixed steps / custom force value |
| Fixed force steps | 标配61档 |
| Custom force value | Force value input |
| Loading Mode | 定力值/定速度 |
| Constant-Force Accuracy | ≤1kg时±2%;>1kg时±0.5% |
| Constant-force loading resolution | 0.01%FS |
| Loading process | Real-time force value, time data |
| Dwell Time | ≤72 h |
| Sensor | High-temperature force sensor |
| Preheating duration | ≤50 h |
| Preheating time | 自定义,单位min或s |
| Max. preheating temperature | ≤1400℃ |
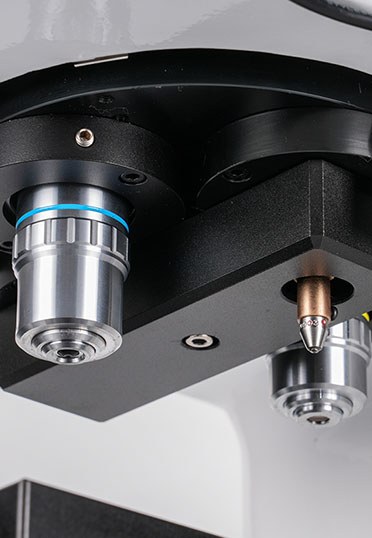
| Objective Magnification | 10X objective (optional 20X objective) |
| System Magnification | 1000X(optional 2000X) |
| Objective Resolution | 1.44um, optional 1.19um |
| Objective Working Temp. | ≤1400℃ |
| Single continuous working time | ≤50 h |
| Replacement method | Manual, optional automatic |
| Replacement time | ≤50 s |
| System limit temperature | ≤2100℃ |
| System test environment | ≤1400℃ |
| Synchronised Axes | 5 axis (optional 6~8 axis) |
| Motion Accuracy | ≤±1um |
| Motion control speed | ≤5000um/s |
| Motion Resolution | ≤0.1um |
| Motion control mode | Automatic |
| X-axis travel (horizontal axis) | 250mm |
| Y-A-axis travel (10X objective) | 90mm |
| Y-B-axis travel (20X objective) | 90mm |
| Y-C-axis travel (indenter) | 90mm |
| Z-axis travel | 12mm |
| Z-Y-axis travel (specimen lift axis) | 0~60mm manual / automatic |
| Max. flow rate | 13L/min |
| Medium | Inert gas |
| Cooling time | ≤5 s |
| Air pressure | 0.8Mpa |
| Cooling temperature | ≤55℃ |
| Continuous working time | ≤72 h |
| Number of cooling groups | 4 |
| Cooling angle | 90° |
| Number of repairs | ≤20 times |
| 单次加载持续时间 | ≤72 h |
| Full-size 1700-type indenter | 110mm*φ8(可选配110mm*φ6.35) |
| H₂O/O₂ level | ≤1ppm |
| Number of work stations | 1.0 |
| Dimensions | 2200*1420*2270mm |
| Chamber size | 1350*950*1400mm |
| Enclosure material | 304 stainless steel |
| Base plate material | 304 stainless steel |
| Rated cooling capacity | 1050W |
| Refrigerant | R134a |
| Temperature range | 15~36℃ |
| Noise | ≤63dB(A) |
| Instrument overall dimensions | 2400*1500*2350mm(安置空间大于长3800*宽2000*高2800mm) |
| Instrument weight | 1800kg(环境无振动) |
| Gas Supply | 99.999%高纯氩气等 |
| Power Supply | 220V(power >6.5KW) |
Some specification values are given in the original Chinese wording; ask our engineers for an English datasheet.
The English text on this page summarises the model and specifications. The full technical description is the Chinese original below; an English datasheet is available from our engineers on request.
HMAS-HT1500CM全温场高温硬度计用于400℃~1400℃高温环境下的材料研发及性能研究。
本产品在1400℃时可用10X或20X物镜对待测样品进行观察和测试,亦即:10X或20X的物镜工作温度为1400℃;同时本产品使用了大量程连续变载技术,能够在预定目标力值的情况下在施加力值过程中不间断的获取实时的力-时间数据,亦即:能够对待测样品进行力值数据分析和力值模型建立。
无论是样品的快速更换还是压针均可以满足在1400℃时能够长时间的加载、保荷和快速实验,保证在同一温度场同样品的原位观察和测试;上海研润光机科技有限公司是目前已知唯一一家可以生产(制造)1600℃的HMAS-UHT1700CM全温场超高温硬度计厂家。
1600℃全温场超高温硬度计应用于部分军工、科研项目,针对需方定制化的科研研究方向而持续的对设备进行改造。在交付的设备基础上可连续的进行科研效果跟进并针对需方需求进行有效的改进以利于科研成果的产出。
每交付一台,便会不间断的对非保密项目进行功能性、结构性研究,同时将尽可能的将需方研发的可行性项目用于设备的二次升级改造。基于这些,才使得设备在需方的每个研发项目上得以充分的利用和发挥最大效能。仪器主要构成:
本机型的设计与验收依据下列标准;采购文件引用时请注明版本年份。
Yes. Beyond the standard configuration, measuring range, fixtures, optics and software functions can be adapted. Send your sample and test requirements and our engineers will return a configuration list and quotation.
Yes. Samples can be mailed to our Shanghai Fengxian laboratory for free testing with a written report, or you can book an on-site demonstration to confirm the workflow and data format.
Standard configurations usually ship within 15-30 working days, including first installation, commissioning and operator training. The instrument carries a one-year warranty and software upgrades are free for life.
General information only — final configuration and applicable conditions are subject to the mutually confirmed technical document.
Rockwell Hardness Testers
Rockwell Hardness Testers
Rockwell Hardness Testers
Micro Hardness Testers
Lines are staffed 08:30–17:30 on business days. Leave a message after hours and we reply the next working day.
Call Us400-8127-833 Email for a quoteshanghai@yr17.net Send a messageInclude material and specimen size for a faster answer WeChat
 Channels
 Douyin
Shortlisted from our own range only; final specifications confirmed by our engineers. Full selection →