
PREMIUMBUILDMICROCREHardness Testers
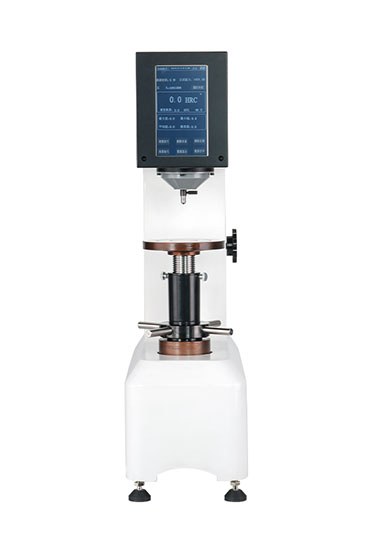
HRS-150 Digital Rockwell Hardness Tester
Rockwell Hardness Testers
Model HRS-150
Details
No translation available yet — Chinese original below Full description (Chinese original) ↓
What it can measure — the first thing to check against your samples
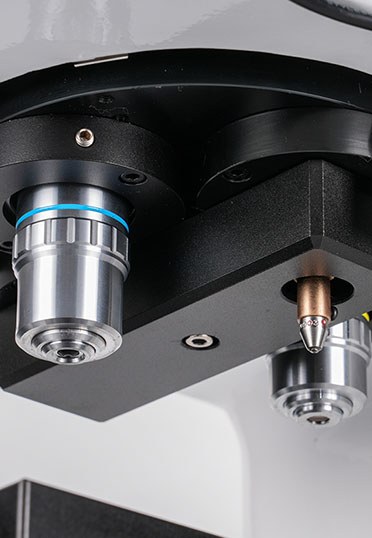
Objectives, eyepieces, illumination and field of view
Stage, travel, dimensions and weight — siting and fixturing
Loading mode, speed, dwell and software interfaces
Power, consumption and ambient requirements
Additional notes
Specifications vary with configuration — confirm the final technical agreement with our engineer. Optional items are priced separately.
| Hardness Value Display | Touch screen |
|---|---|
| Scale Conversion | HV、HK、HBW、HRA、HRB、HRC、HRD、HRF、HR15N、HR30N、HR45N、HR15T、HR30T、HR45T |
| Test Force Loading | 全自动(加载 / 保荷 / 卸载) |
| Theoretical Hardness Range | 8 - 3000HV |
| 硬度值测量方式 | 主机单独测量 |
| Eyepiece Magnification | 10X (digital display eyepiece) |
| Objective Magnification | (5Kg、10Kg):10X、20X(观察、测量),(30Kg、50Kg):10X(观察、测量) |
| Total Magnification | (5Kg、10Kg):100X、200X(观察、测量),(30Kg、50Kg):100X(观察、测量) |
| Reading Mode | 编码器采集读数 |
| Min. Detection Unit | 0.06μm(10X物镜),0.03μm(20X物镜) |
| Dwell Time | 0 - 60 秒,最小变动量 1 秒 |
| Max Specimen Height | 245mm |
| Indenter Center to Wall Distance | 138mm |
| Power Voltage | AC 220V/50Hz |
| Overall Dimensions | 570 × 250 × 680mm (L × W × H) |
| Net Weight | 46.0kg |
Some specification values are given in the original Chinese wording; ask our engineers for an English datasheet.
The English text on this page summarises the model and specifications. The full technical description is the Chinese original below; an English datasheet is available from our engineers on request.
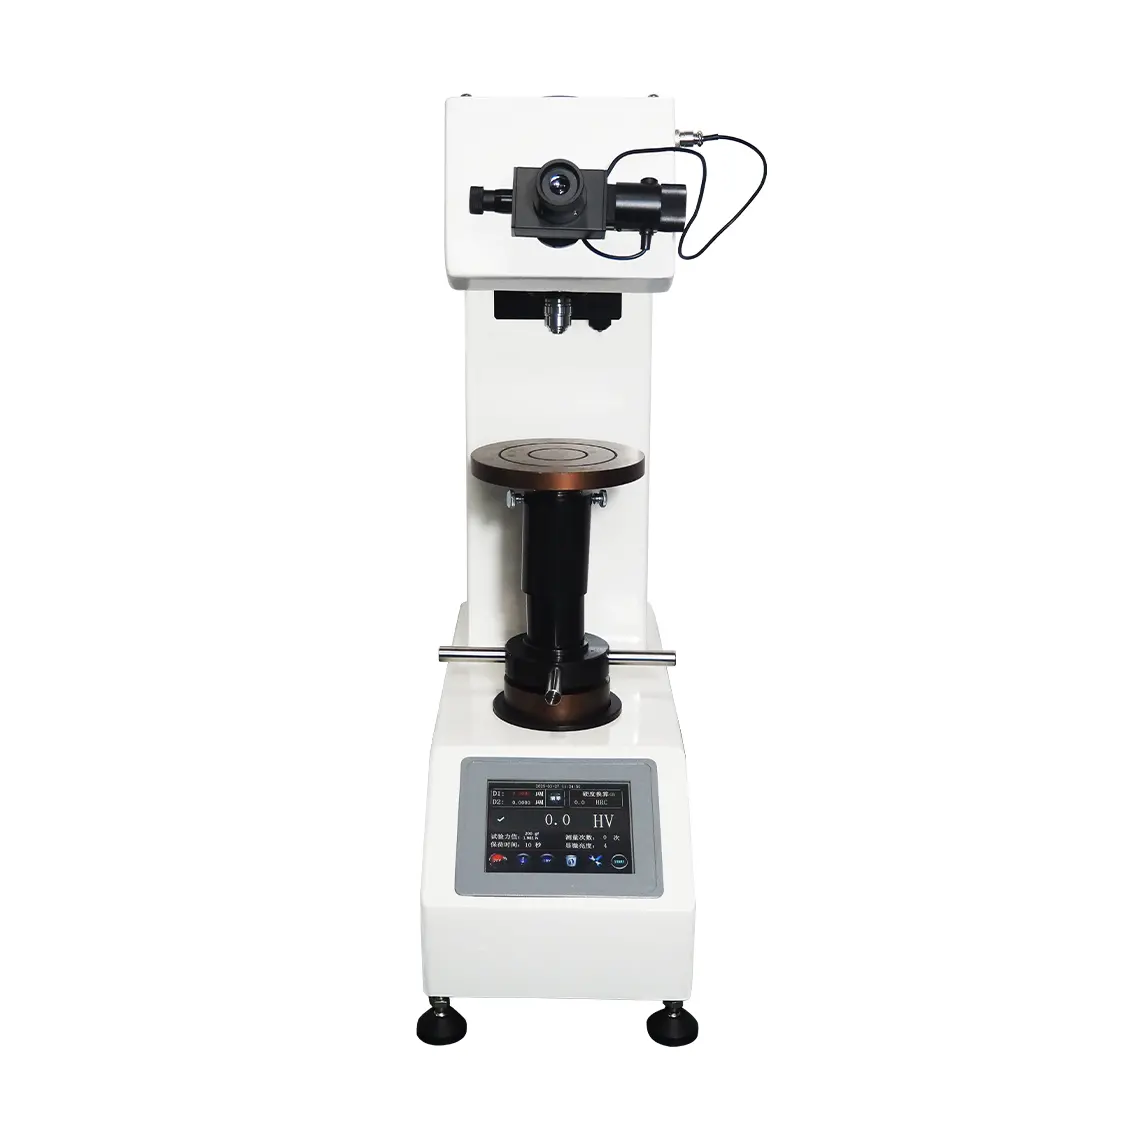
HVS5-50M 触摸屏维氏硬度计为上海研润自主开发升级产品,采用 5.6 寸真彩色触摸屏、源于奥迪多媒体操控原理设计而成,操作更加直观方便是光机电一体化的第四代高新技术产品,该机器造型新颖,具有良好的可靠性,可操作性和直观性,是采用精密机械技术和光电技术的新型维氏和努普硬度测试仪器。
测量范围:微小、薄形、表面渗镀层试件和玻璃、陶瓷、玛瑙、人造宝石等较脆而又硬材料。是科研机构、企业及质检部门进行研究和检测的理想的硬度测试仪器采用 5.6 寸真彩色触摸屏。支持 13 种换算标尺,适应多样材料,可根据需求自由切换。
高精度数显测微目镜,直接采集数据。接近 100% 光吸收的成像系统,图像压痕更清晰。配备微型打印机,可存储和打印测量数据。精确的塔台等分技术,让塔台定位更加精准。相比电子加载系统,砝码加载硬件性价比更高。
稳定的机械结构设计,砝码重力无电控漂移,长期使用力值稳定,使机器的使用寿命更长。试验力范围覆盖广(0.2?50Kgf)。支持从 1.9614N 到 490.3N 的多级选择,满足不同厚度材料的测试需求技术参数:
本机型的设计与验收依据下列标准;采购文件引用时请注明版本年份。
Yes. Beyond the standard configuration, measuring range, fixtures, optics and software functions can be adapted. Send your sample and test requirements and our engineers will return a configuration list and quotation.
Yes. Samples can be mailed to our Shanghai Fengxian laboratory for free testing with a written report, or you can book an on-site demonstration to confirm the workflow and data format.
Standard configurations usually ship within 15-30 working days, including first installation, commissioning and operator training. The instrument carries a one-year warranty and software upgrades are free for life.
General information only — final configuration and applicable conditions are subject to the mutually confirmed technical document.
Rockwell Hardness Testers
Rockwell Hardness Testers
Rockwell Hardness Testers
Micro Hardness Testers
Lines are staffed 08:30–17:30 on business days. Leave a message after hours and we reply the next working day.
Call Us400-8127-833 Email for a quoteshanghai@yr17.net Send a messageInclude material and specimen size for a faster answer WeChat
 Channels
 Douyin
Shortlisted from our own range only; final specifications confirmed by our engineers. Full selection →