
PREMIUMBUILDMICROCRETesting Machines
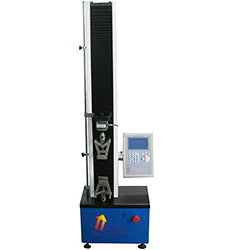
YRST-D Series Digital Electronic Tensile Testing Machine
Electronic Universal Testing Machines
Model YRST-D
Details
No translation available yet — Chinese original below Full description (Chinese original) ↓
Error, repeatability and smallest reading — whether data can be used for acceptance
Stage, travel, dimensions and weight — siting and fixturing
Loading mode, speed, dwell and software interfaces
Additional notes
Specifications vary with configuration — confirm the final technical agreement with our engineer. Optional items are priced separately.
| Impact energy | 300J |
|---|---|
| 0-450J 每小格分度值3J | 0-750J每小格分度值5J |
| 摆轴轴线至打击中心的距离 | 750mm |
| 最大冲击速度 | 5.2m/s |
| Specimen support span | 40 +0.2mm |
| 试样支座端部圆弧半径 | R1+0.5mm |
| 冲击刀刃圆弧半径 | R2-2.5,R8 |
| 冲击刀夹角 | 30° |
| 冲击刀厚度 | 16 mm |
| 测力传感器精度 | ≤±1%FS |
| 角 displacement sensor resolution | 0.1° |
Some specification values are given in the original Chinese wording; ask our engineers for an English datasheet.
The English text on this page summarises the model and specifications. The full technical description is the Chinese original below; an English datasheet is available from our engineers on request.
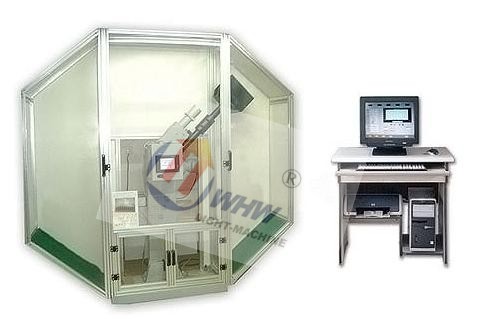
MC009 系列仪器化冲击试验机 MC009 系列(JBW-300H、 JBW-450H、 JBW-750H)一、 JBW-H 系列仪器化冲击试验机产品简介: JBW-H 系列智能仪器化冲击试验机是我公司借鉴国外技术,联合相关科研院最新开发完成的新产品。
该机按照 ISO14556: 2000 《 Steet-charpy V-charpy V-notch pendulum impact test-Instvumented test method 》 ;GB/T19748-2005 《金属夏比 V 型缺口摆锤冲击试验仪器化试验方法》;GB/T3808-2002 《摆锤式冲击试验机的检验》中的有关要求研制。
通过测试冲击力值、采集与分析冲击过程数据、绘制能量变化曲线,给出材料断裂不同阶段明确物理学意义与解释,为研究、分析材料断裂过程的行为,提供详细准确的数据。智能仪器化冲击试验机将是现用普通冲击试验机的替代和发展方向。
1. 主机架底座与立柱一体化设计、整体铸造加工,刚性好,提高试验的稳定性;2. 摆轴采用简支梁方式支承,轴承径向载荷分布合理,大大减小轴承摩擦带来的能量损失;3. 采用双级标准减速电机提锤,挂摆装置采用液压缓冲,挂摆平稳;4. 摆锤圆形摆体设计,保证了打击中心准确,摆锤力矩精确;5. 冲击刀采用螺钉安装固定,更换简单方便;6 装有安全防护销,并且配备了全封闭防护罩;7. 微机控制,按指令完成取摆、冲击、自动扬摆、再冲击多次试验的全过程。
8. 试验机安装测力传感器和角位移传感器,具有高速采样、存贮和运算功能;9. 微机通过数据分析及软件处理,可以获取:力 - 时间、位移 - 时间、能量 - 时间、力 - 位移、能量 - 位移等曲线;0. 可提供:冲击速度、冲击时间、冲击能量、吸收能量、位移、裂纹形成能量、裂纹扩展能量、屈服力、屈服时间、屈服位移、屈服能量、最大力、最大力时的时间、最大力时的位移、最大力时的能量、不稳定裂纹扩展起始力、不稳定裂纹扩展终止力、不稳定裂纹扩展终止位移、不稳定裂纹扩展起始能量、不稳定裂纹扩展终止能量等多个特征值。
标:
本机型的设计与验收依据下列标准;采购文件引用时请注明版本年份。
Yes. Beyond the standard configuration, measuring range, fixtures, optics and software functions can be adapted. Send your sample and test requirements and our engineers will return a configuration list and quotation.
Yes. Samples can be mailed to our Shanghai Fengxian laboratory for free testing with a written report, or you can book an on-site demonstration to confirm the workflow and data format.
Standard configurations usually ship within 15-30 working days, including first installation, commissioning and operator training. The instrument carries a one-year warranty and software upgrades are free for life.
General information only — final configuration and applicable conditions are subject to the mutually confirmed technical document.
Electronic Universal Testing Machines
Electronic Universal Testing Machines
Electronic Universal Testing Machines
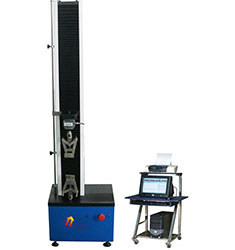
Electronic Universal Testing Machines
Lines are staffed 08:30–17:30 on business days. Leave a message after hours and we reply the next working day.
Call Us400-8127-833 Email for a quoteshanghai@yr17.net Send a messageInclude material and specimen size for a faster answer WeChat
 Channels
 Douyin
Shortlisted from our own range only; final specifications confirmed by our engineers. Full selection →