
MICROCREDimensional Metrology
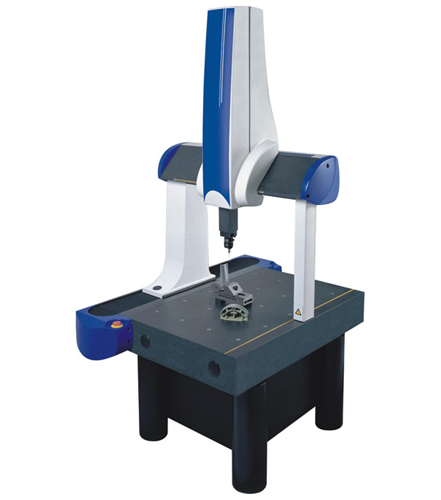
Daisy Series Coordinate Measuring Machine
Coordinate Measuring Machines
Model Daisy
Details
No translation available yet — Chinese original below Full description (Chinese original) ↓
What it can measure — the first thing to check against your samples
Error, repeatability and smallest reading — whether data can be used for acceptance
Stage, travel, dimensions and weight — siting and fixturing
Loading mode, speed, dwell and software interfaces
Power, consumption and ambient requirements
Additional notes
Specifications vary with configuration — confirm the final technical agreement with our engineer. Optional items are priced separately.
| Spindle accuracy | ±0.05um |
|---|---|
| System accuracy | ≤0.15um |
| Data acquisition | 进口德国HEIDENHAIN精密圆光栅 |
| 测量最大外径 | Ф1200 mm |
| 测量最小内径 | Ф5 mm |
| 测量最大高度 | 400mm |
| 立柱高度 | 700mm |
| 量程范围 | ≤500 μm(半径差) |
| Sensor resolution | 0.01um |
| Max. load capacity | 500Kg |
| Rotational speed | 5转/分 |
| 总 power | 0.5KW |
| 总 weight | 1000Kg |
| Overall Dimensions | 1800 mm×1350 mm×700 mm |
| 设备外观漆色 | 深灰色 |
| 公安备案号 | 31012002004888 |
| 上海研润光机科技有限公司 | 公司地址:上海市奉贤区奉城镇南奉公路1478号二号 |
| 扫一扫上面的二维码进行咨询 | Copyright © 上海研润光机科技有限公司 版权所有 |
| 服务热线 | 021-58399346 |
Some specification values are given in the original Chinese wording; ask our engineers for an English datasheet.
The English text on this page summarises the model and specifications. The full technical description is the Chinese original below; an English datasheet is available from our engineers on request.
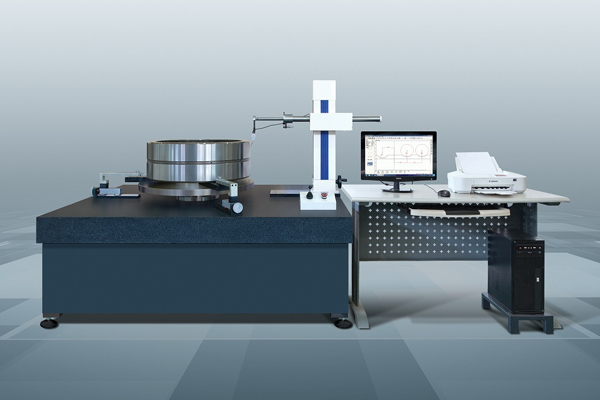
MC012 系列低速大承载圆度仪 MC012 系列(Y901200)一、 Y901200 低速大承载圆度仪产品简介: Y901200 低速大承载圆度仪主要适用于直径小于 1.2 米、重量小于 500Kg 的大型环形工件、各种大型轴承内外套圈滚道的圆度、波纹度等参数测量,可给出圆度、波纹度、同心度、同轴度、平面度、等参数数值,同时也可进行频谱分析。
.2 米、重量小于 500Kg 的大型环形工件、各种大型轴承内外套圈滚道的圆度、波纹度等参数测量,可给出圆度、波纹度、同心度、同轴度、平面度、等参数数值,同时也可进行频谱分析。
参数:
本机型的设计与验收依据下列标准;采购文件引用时请注明版本年份。
Yes. Beyond the standard configuration, measuring range, fixtures, optics and software functions can be adapted. Send your sample and test requirements and our engineers will return a configuration list and quotation.
Yes. Samples can be mailed to our Shanghai Fengxian laboratory for free testing with a written report, or you can book an on-site demonstration to confirm the workflow and data format.
Standard configurations usually ship within 15-30 working days, including first installation, commissioning and operator training. The instrument carries a one-year warranty and software upgrades are free for life.
General information only — final configuration and applicable conditions are subject to the mutually confirmed technical document.
Coordinate Measuring Machines
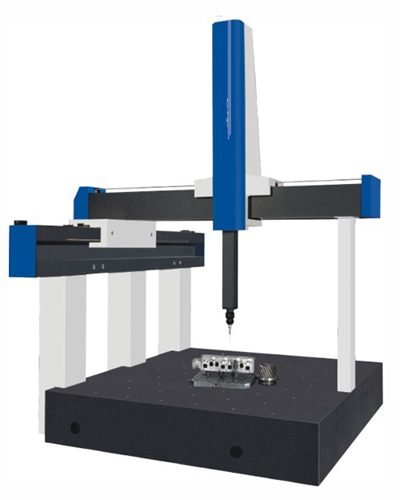
Coordinate Measuring Machines
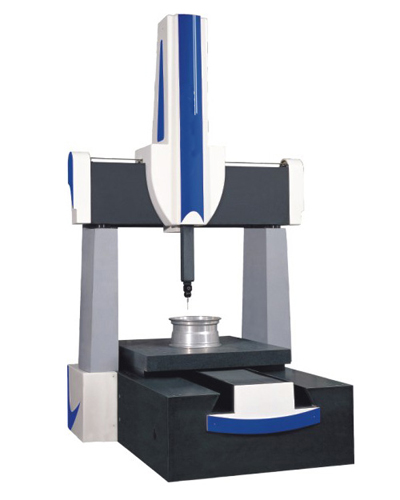
Coordinate Measuring Machines
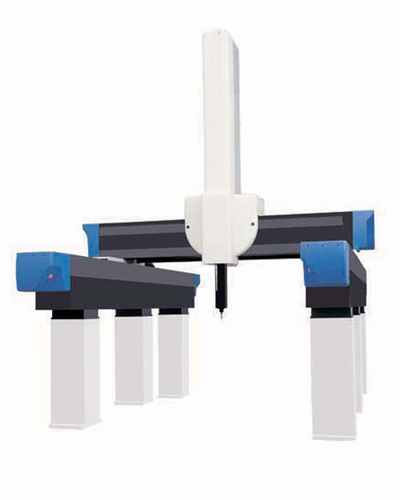
Coordinate Measuring Machines
Lines are staffed 08:30–17:30 on business days. Leave a message after hours and we reply the next working day.
Call Us400-8127-833 Email for a quoteshanghai@yr17.net Send a messageInclude material and specimen size for a faster answer WeChat
 Channels
 Douyin
Shortlisted from our own range only; final specifications confirmed by our engineers. Full selection →